Choosing the right kitchen layout is one of the most important decisions in any kitchen design project. The layout determines where your cabinets, appliances, countertops, storage, and work areas will go, but it also affects how comfortably you can move around the room every day. A kitchen may look beautiful in photos, yet feel frustrating if the refrigerator is too far from the preparation area or cabinet doors block the main walkway. The right kitchen layout should make cooking, cleaning, storing food, and spending time with family feel natural rather than complicated.
There is no single best kitchen layout for every home. A small apartment may work perfectly with a one-wall or galley kitchen, while a larger family home may benefit from an L-shaped or U-shaped kitchen with an island. Your room dimensions, lifestyle, cooking habits, storage needs, number of users, and traffic flow all influence the best choice. Before selecting cabinets or colors, it is better to understand how your kitchen will actually function.
Why Kitchen Layout Matters
A kitchen layout is essentially the floor plan for your daily activities. It determines the relationship between your kitchen appliances, countertop space, cabinets, pantry, sink, and cooking area. If these elements are positioned logically, your kitchen workflow becomes faster and more comfortable. If they are poorly arranged, you may spend unnecessary time walking between different areas.
Think about preparing a normal meal. You might take ingredients from the refrigerator, wash them at the sink, prepare them on the countertop, cook them on the range, and finally serve the food. A good layout keeps these activities connected. This is why kitchen workflow, work zones, and accessibility should be considered before decorative features.
Your kitchen should also accommodate other people. Family members may need to walk through the room, children may want snacks, and guests may gather around the countertop while you cook. A successful kitchen design considers these activities instead of treating the kitchen as a room used by only one person.
Popular Kitchen Layouts to Consider
There are several established kitchen layouts, and each has advantages depending on the available space. The most common options include one-wall, galley, L-shaped, U-shaped, and island or peninsula kitchens.
One-Wall Kitchen
A one-wall kitchen places the cabinets, appliances, and countertop along a single wall. This is one of the most practical small kitchen layout ideas because it leaves more open floor space for dining or living areas.
This arrangement works particularly well in apartments, studios, and open-plan homes. Everything is easy to access because the kitchen functions are concentrated in one area. The main disadvantage is limited counter and storage space. Adding a small island or movable kitchen cart can provide additional preparation space if the room allows it.
Galley Kitchen
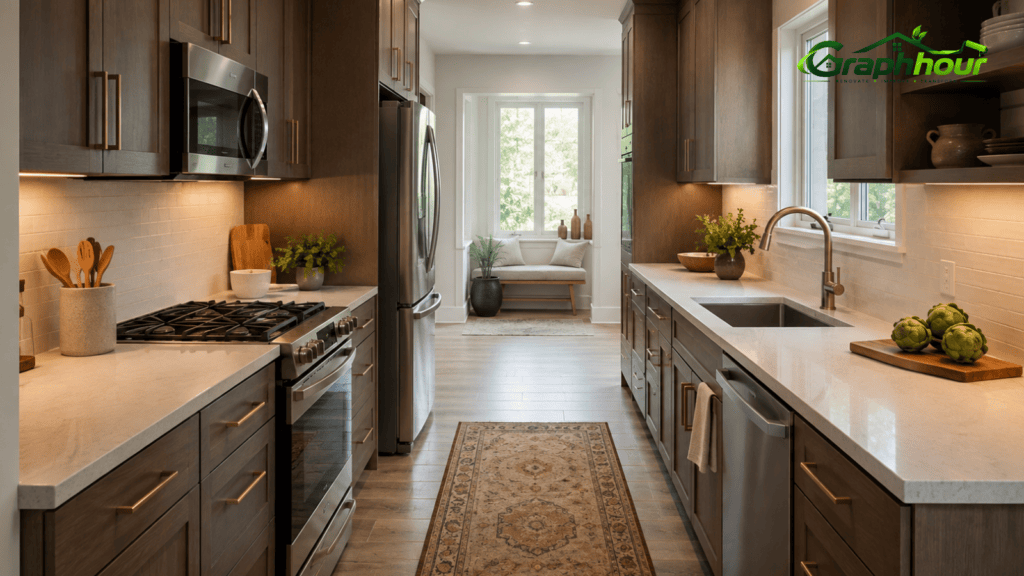
A galley kitchen has two parallel rows of cabinets and appliances separated by a central walkway. This layout is popular for narrow kitchens because it uses limited space efficiently.
The biggest advantage is excellent kitchen workflow. The refrigerator, sink, preparation area, and cooking surface can be positioned relatively close together, reducing unnecessary movement. However, traffic needs careful planning because the central walkway can become crowded. Appliance doors should also be positioned so they do not block each other.
L-Shaped Kitchen
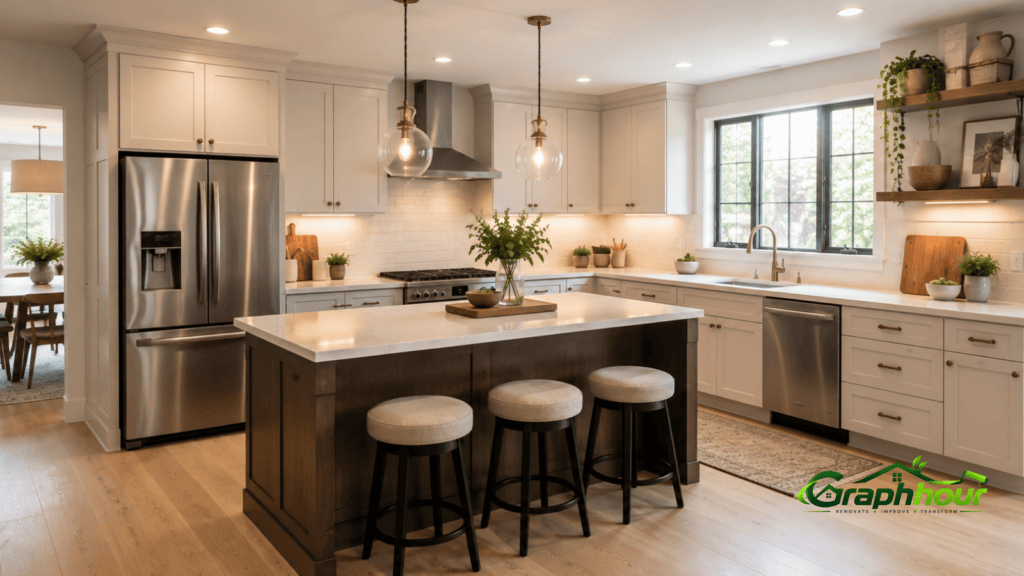
An L-shaped kitchen uses two adjoining walls to create an L configuration. It is one of the most flexible options for homeowners because it provides a good balance between storage, countertop space, and open floor area.
This layout works especially well in open-plan homes because one side of the room remains open. Depending on the available space, you can also add a kitchen island for extra storage, seating, or food preparation.
An L-shaped kitchen can support several different design styles, from modern minimalist kitchens to traditional and farmhouse designs. Its biggest limitation is corner storage, which may require specialized cabinets to make the space easier to access.
U-Shaped Kitchen
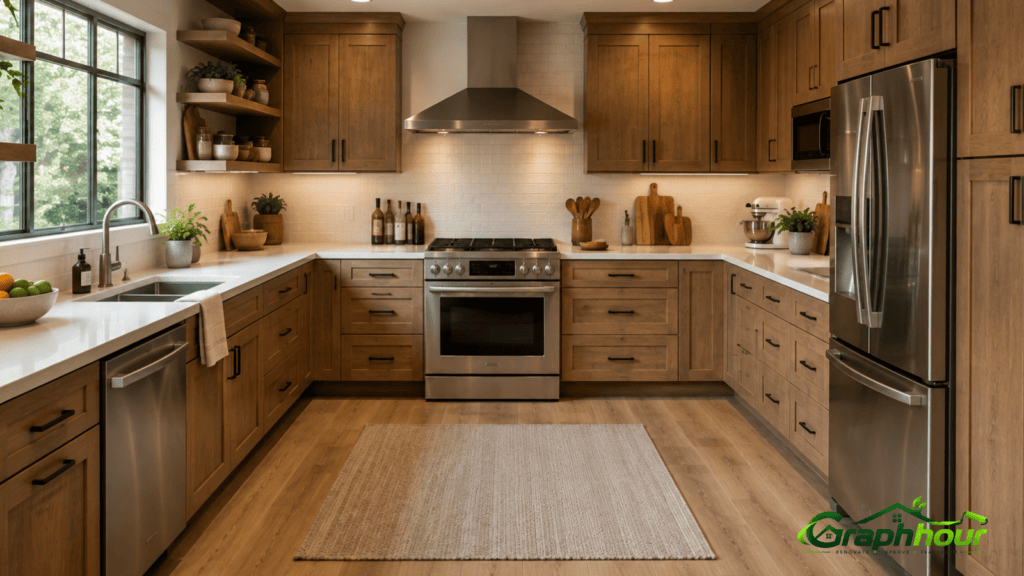
A U-shaped kitchen uses three walls to create a highly functional cooking area. This layout can provide plenty of countertop space, cabinets, and storage, making it attractive for people who cook frequently.
The additional workspace allows you to create separate preparation, cooking, and cleanup zones. However, a U-shaped kitchen needs sufficient room. If the kitchen is too narrow, the opposing cabinets can make the space feel cramped.
This layout is generally better suited to medium or large kitchens where there is enough room for comfortable movement.
Kitchen Island and Peninsula
A kitchen island can be added to several different layouts, especially L-shaped and one-wall kitchens. It can provide additional countertop space, storage, seating, or a dedicated preparation area.
A peninsula provides similar benefits but remains connected to a wall or cabinet run. This can be useful when you want additional workspace but do not have enough room for a freestanding island.
The important thing is not to add an island simply because it looks attractive. You need enough space around it for people to move comfortably and for appliances and cabinet doors to open properly.
How to Choose the Best Kitchen Layout
The right layout begins with the room itself. Before making decisions, measure the length and width of the kitchen and identify every door, window, doorway, and structural feature. Also consider the location of plumbing, electrical outlets, gas connections, and ventilation.
These details can significantly affect your remodeling options. A layout that looks perfect online may be expensive or impractical if it requires moving major plumbing or electrical connections.
Consider Your Kitchen Size
Your kitchen size will immediately eliminate some possibilities. Narrow rooms often work well with galley kitchens, while larger rooms can accommodate U-shaped layouts or islands.
However, square footage is not the only consideration. Room shape and access points are equally important. A small L-shaped kitchen may function better than a larger kitchen with an awkward doorway or poor traffic pattern.
Think About Kitchen Workflow
Good kitchen workflow means placing related activities close enough together that you can complete everyday tasks without unnecessary movement.
The traditional kitchen work triangle connects the refrigerator, sink, and cooking surface. While modern kitchens often use multiple work zones instead of relying entirely on the triangle, the basic idea remains useful.
For example, your food preparation area should ideally have countertop space near the sink and refrigerator. Pots and pans should be stored close to the cooking area, while plates and serving dishes should be easy to reach when meals are ready.
Create Practical Work Zones

Modern kitchen planning often works better when you think in terms of kitchen work zones. Instead of focusing only on three major appliances, divide the room according to activities.
You could have a food storage zone around the refrigerator and pantry, a preparation zone near the sink, a cooking zone around the range, and a cleanup zone around the dishwasher. If you enjoy coffee, you might even create a dedicated coffee station.
Work zones become particularly useful when several people use the kitchen at the same time. One person can prepare ingredients while another cooks without constantly competing for the same countertop.
Match the Layout to Your Lifestyle
Your lifestyle should influence your kitchen design just as much as the room’s dimensions. Someone who cooks large meals every day will have different requirements from someone who mainly prepares quick breakfasts.
If you cook frequently, prioritize counter space, kitchen storage, appliance access, and preparation areas. Bakers may need long uninterrupted countertops, while families may need large refrigerators and pantry storage.
If entertaining is important, consider an island or peninsula with seating. This allows guests to interact with you without standing directly in the cooking area. For families with children, you may want frequently used snacks and dishes stored in easily accessible areas away from the main cooking zone.
Storage habits matter too. If you purchase groceries in bulk, you may need more pantry and cabinet storage than someone who shops several times per week.
Common Kitchen Layout Mistakes
One of the biggest mistakes is choosing a layout based entirely on appearance. A kitchen can look impressive in a photograph but still be inconvenient in everyday life. Always think about how the room will function when it contains people, dishes, groceries, appliances, and cooking equipment.
Another mistake is making the kitchen island too large. A large island may provide additional storage and seating, but it can also restrict movement if there is not enough clearance around it.
Ignoring appliance doors is another common problem. Refrigerator, oven, dishwasher, and cabinet doors need enough space to open without blocking another important work area.
Poor storage planning can also create problems. Frequently used items should be stored near the areas where they are needed. For example, cooking utensils belong close to the cooking zone, while plates and glasses should be easy to reach when serving food.
Kitchen Design Tips for a Functional Space
Once you have selected a layout, focus on making each area practical. Use drawers and cabinets according to how you actually use your kitchen rather than simply filling every available space.
Keep everyday appliances accessible, but avoid leaving too many appliances on the countertop. This preserves useful preparation space and reduces visual clutter.
Lighting is another important part of kitchen design. Combine general lighting with task lighting over countertops, sinks, and cooking areas. Good lighting makes food preparation easier while also improving the overall appearance of the room.
Ventilation should also be considered, particularly if you cook frequently. A properly planned range hood or ventilation system can help control cooking odors, smoke, and heat.
Finally, think about the future. Your kitchen should remain comfortable as your household changes. A flexible layout with accessible storage and sufficient workspace can remain useful for many years.
Which Kitchen Layout Is Right for You?
| Layout | Best For | Main Benefit | Potential Drawback |
|---|---|---|---|
| One-Wall | Small homes | Saves floor space | Limited storage |
| Galley | Narrow kitchens | Efficient workflow | Can feel crowded |
| L-Shaped | Most flexible spaces | Open and versatile | Corner storage |
| U-Shaped | Larger kitchens | Lots of storage and counter space | Requires more room |
| Island | Open kitchens | Extra workspace and seating | Needs circulation space |
| Peninsula | Medium kitchens | Adds workspace without a full island | Can create a bottleneck |
The best option is the one that fits both your room and your routine. Do not select a layout simply because it is currently popular. A practical L-shaped kitchen may serve you better than a fashionable oversized island, while a compact galley kitchen may be more efficient than a larger but poorly organized design.
Conclusion
Choosing the right kitchen layout is about creating a space that works naturally with your home and lifestyle. Start by measuring the room, understanding traffic patterns, and identifying the locations of doors, windows, plumbing, and electrical connections. Then compare one-wall, galley, L-shaped, U-shaped, island, and peninsula layouts according to your available space and daily needs.
Pay close attention to kitchen workflow, countertop space, storage, appliance placement, and work zones. A good layout should make it easier to prepare food, cook, clean, store ingredients, and move around the room. Once the functional foundation is correct, you can focus on cabinets, countertops, colors, lighting, and other decorative elements.
The goal is not simply to create a kitchen that looks good. The best kitchen layout is the one that makes your everyday life easier.
FAQs
What is the best kitchen layout for a small kitchen?
A one-wall or galley kitchen is often ideal for small spaces because both layouts use floor area efficiently. An L-shaped layout can also work well if the room has enough width and an open corner.
Is an L-shaped kitchen better than a U-shaped kitchen?
It depends on your space and priorities. L-shaped kitchens provide more openness, while U-shaped kitchens generally offer more storage and countertop space. For smaller or open-plan rooms, L-shaped designs are often easier to accommodate.
Do I need a kitchen island?
No. An island is useful when you need additional workspace, storage, or seating and have enough room for comfortable circulation. If space is limited, a peninsula or additional countertop may be more practical.
What is the kitchen work triangle?
The kitchen work triangle connects the refrigerator, sink, and cooking area. It is a traditional planning concept designed to make movement between key kitchen functions more efficient.
How can I improve my kitchen workflow?
Place frequently used appliances, ingredients, utensils, and cookware near the areas where you use them. Create separate preparation, cooking, storage, and cleanup zones, and make sure major traffic routes do not interfere with the main work areas.