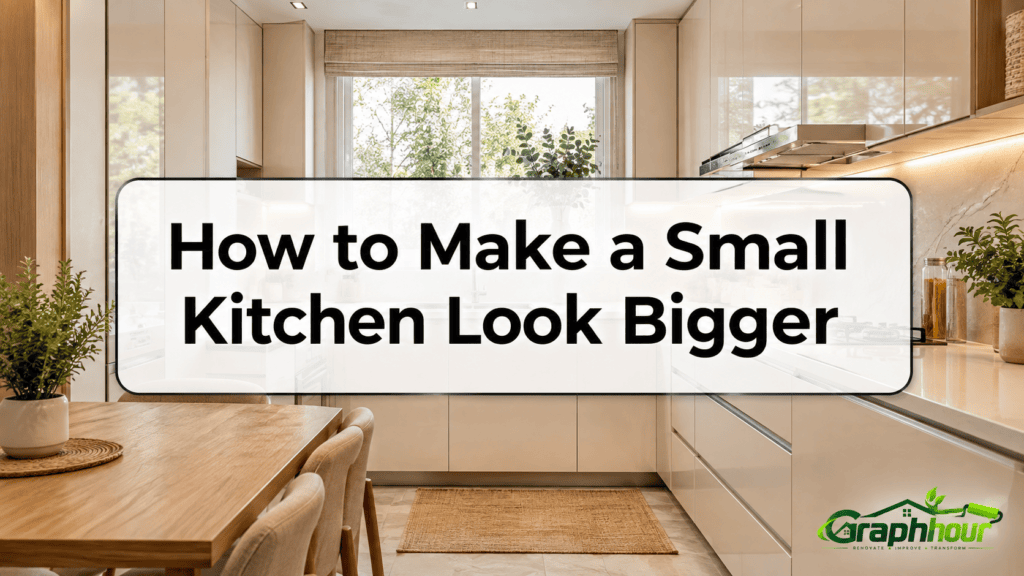
A small kitchen does not automatically have to feel cramped, dark, or difficult to use. In fact, some of the most beautiful kitchens are compact spaces that have been designed with a clear strategy. The secret is understanding that making a room feel larger is not always about adding square footage; it is often about controlling what the eye sees, where light travels, and how easily you can move through the space. Think of your kitchen like a stage: if every surface is crowded with props, the stage looks small, but when unnecessary objects disappear and the important elements are arranged carefully, the whole scene suddenly feels wider and calmer.
That is exactly where small kitchen design becomes important. A recent 2026 Houzz kitchen study found that specialty built-ins are increasingly popular, with 76% of surveyed renovating homeowners adding them, while storage-focused solutions remain a major priority. Cabinet upgrades were also reported as nearly universal among renovating homeowners, showing that better storage is not simply a luxury feature; it is a practical way to make a kitchen function better.
This guide will show you how to make a small kitchen look bigger through color, lighting, layout, cabinetry, appliances, reflective materials, and smarter small kitchen storage. You do not need to demolish walls to create a noticeable transformation. Sometimes, clearing one countertop, changing the lighting, extending cabinetry upward, or creating a more intentional visual flow can change the entire personality of the room. Whether you are planning a complete renovation or trying to improve your kitchen on a limited budget, the goal is the same: make every inch work harder while making the space feel easier to breathe in.
Why Small Kitchens Often Feel Smaller Than They Really Are
A kitchen can be physically small without feeling small. On the other hand, a kitchen with a reasonable amount of floor space can feel surprisingly cramped if the design creates visual barriers everywhere. Dark upper cabinets, bulky appliances, cluttered countertops, poor lighting, and too many competing finishes can make your eyes stop repeatedly as they move around the room. Every interruption visually breaks the space into smaller pieces, and those pieces collectively make the kitchen feel more confined.
Professional kitchen planning also focuses heavily on movement, clear floor space, storage systems, lighting, and the relationship between major activity centers. The National Kitchen & Bath Association’s planning guidelines cover areas such as egress, passageways, clear floor spaces, cabinetry, functional storage, and lighting planning because a kitchen needs to work as a connected system rather than a collection of individual products.
The good news is that this means you can often improve the feeling of spaciousness without physically expanding the room. Start by asking yourself a simple question: What is making my eye stop? Maybe it is a toaster, blender, microwave, dish rack, dark cabinet, oversized pendant, or crowded shelf. Once you identify those visual roadblocks, you can begin removing, hiding, reducing, or simplifying them. A small kitchen becomes much more comfortable when the eye can travel smoothly from one end of the room to the other.
The Difference Between Physical Space and Visual Space
Physical space is easy to measure. You can calculate the width of the kitchen, the length of the counters, and the amount of available floor area. Visual space, however, is psychological. It is created by light, perspective, color continuity, visible floor area, reflections, and the number of objects competing for attention. This is why two kitchens with identical dimensions can feel completely different.
Imagine looking through a window. If the glass is clean and the view is open, your eyes travel outward and the room feels connected to something larger. If the window is covered with heavy objects, dark blinds, and cluttered shelves, the view feels blocked. The same principle applies to your kitchen. Long, uninterrupted sightlines make the room feel more open, while visual obstacles make it feel compressed.
A recent designer-focused discussion of galley kitchens highlighted the same idea: keeping countertops clear, separating functions intelligently, layering light, using cohesive colors, and reducing unnecessary contrast can help narrow kitchens feel more open. The advice is especially useful for homeowners working with a tight small kitchen layout, because efficient function and visual simplicity often support each other.
Start With a Functional Small Kitchen Layout
Before choosing paint colors or buying new storage containers, examine your small kitchen layout. A beautiful kitchen that forces you to walk around obstacles every time you cook will still feel frustrating. In a compact room, every major zone should have a purpose, whether it is preparation, cooking, washing, or storage. You do not necessarily need a perfect textbook layout, but you do need to avoid creating unnecessary traffic across your main work area.
For example, if you have a galley kitchen, one side can handle heavier storage while the other focuses on preparation and cleaning. If you have a single-wall kitchen, keeping appliances visually aligned can help create a cleaner, less fragmented look. Designer guidance published recently also suggests that placing appliances along one wall can reduce visual obstruction and allow the eye to move more freely across the rest of the space.
The most important thing is to protect your pathways. Do not add a large island simply because islands are popular. In a tiny kitchen, an oversized island can become the equivalent of placing a sofa in the middle of a hallway. If you need extra workspace, consider a narrow movable cart, a fold-down surface, or a compact table that can perform multiple jobs. Your layout should feel like a smooth road, not an obstacle course.
Use Light Colors to Create an Open Feeling
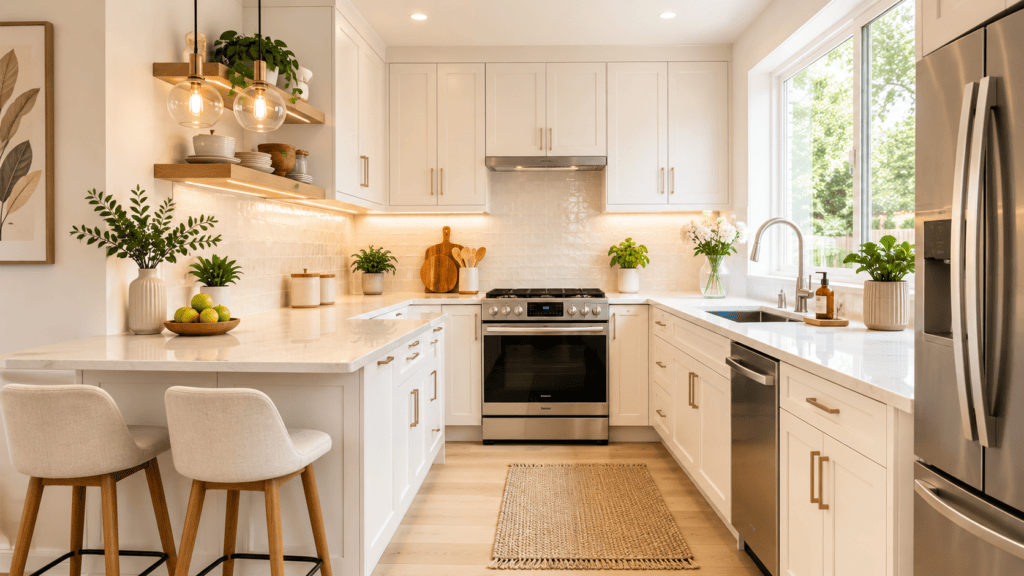
Light colors are one of the oldest tricks in interior design because they help surfaces reflect more light and reduce the visual heaviness of the room. White, soft cream, pale beige, light gray, warm greige, and gentle natural tones can all work well in a small kitchen design. This does not mean your kitchen has to become a featureless white box. The goal is simply to prevent large surfaces from feeling visually heavy.
The IKEA small-space kitchen guidance specifically recommends white fronts as one way to reflect light and create the illusion of a larger room, while also emphasizing storage that keeps items out of sight when they are not being used. A light palette works especially well when your kitchen receives natural daylight because the walls and cabinet surfaces can help distribute that light more effectively throughout the room.
Try to choose undertones carefully. A cold blue-white can sometimes make a north-facing kitchen feel sterile, while a warm white may create a softer atmosphere. Test samples in the actual room before committing to a full repaint. The best color is not necessarily the lightest shade available; it is the shade that works with your lighting, flooring, countertops, and the overall mood you want to create.
Create a Seamless Color Flow
One of the smartest ways to make a small kitchen appear larger is to reduce sharp visual breaks. When the walls, cabinets, trim, and even ceiling belong to a closely related color family, your eye travels across the surfaces more smoothly. The room feels less like a collection of boxes and more like one continuous environment.
You can use this technique without making everything exactly the same color. For example, warm off-white cabinets can work with slightly lighter walls and a similarly toned backsplash. A pale wood floor can connect naturally with cream cabinetry and soft beige stone. The important thing is that the palette feels intentional rather than chaotic.
Monochromatic design can also work with darker colors when handled carefully. NKBA designers have noted that a monochromatic approach can help a small space feel bigger by simplifying the visual composition, while texture can add character without introducing excessive contrast. Think of it like wearing one well-coordinated outfit instead of combining five competing patterns. The individual pieces may still be interesting, but together they create a calmer overall impression.
Can Dark Colors Still Work in a Small Kitchen?
Yes, dark colors can work, and you should not feel forced to paint every small kitchen white. A deep navy, charcoal, forest green, or rich brown can create depth and sophistication. The problem appears when dark surfaces are combined with poor lighting, too many visual breaks, and excessive clutter. That combination can make a compact room feel like a closed box.
If you love dark cabinetry, balance it with reflective countertops, good lighting, lighter surrounding surfaces, or a simplified palette. Glossy or softly reflective finishes can help prevent the room from absorbing too much light. You can also use dark color strategically on lower cabinets while keeping upper areas lighter and visually less bulky.
The key is contrast management. One dramatic element can create depth, but ten dramatic elements create noise. In a small kitchen, choose where you want the eye to land, then let the rest of the design support that focal point. A compact kitchen does not need to be boring to feel spacious; it simply needs visual discipline.
Maximize Natural and Artificial Light
Lighting can change the perceived size of a kitchen almost immediately. A poorly lit room has dark corners, and dark corners visually shrink the boundaries of the space. When those corners become brighter, your eye can see the full dimensions of the room, making the kitchen feel more open and defined.
Start with natural light whenever possible. Keep windows relatively unobstructed, choose lighter window treatments, and avoid placing tall objects directly in front of the glass. If privacy is necessary, consider solutions that still allow daylight to enter. Even a small amount of additional daylight can make a major difference because it brings natural variation and depth into the room.
Artificial lighting matters just as much after sunset. NKBA lighting guidance recommends planning lighting around how the kitchen is actually used and explains that effective lighting should support both function and comfort. It also highlights the importance of general, task, and other purpose-driven lighting rather than relying on a single fixture to do everything.
Layer Your Kitchen Lighting
A single ceiling light often creates a flat, shadowy environment. Instead, think in layers. General lighting brightens the overall room, task lighting helps with preparation and cooking, and accent lighting can add depth or highlight architectural details. Under-cabinet lighting is particularly useful because it brightens the work surface while reducing shadows created by upper cabinets.
Recent designer advice also warns that relying only on decorative fixtures can hurt functionality. Layered lighting, including recessed and under-cabinet illumination, helps create better visibility while adding depth to the room. If your kitchen is extremely compact, consider whether large hanging pendants are actually helping the room or simply adding another object between your eye and the open space.
Choose bulbs that make the kitchen feel comfortable rather than harsh. Lighting should reveal food accurately and make work surfaces easy to see, but you also want the room to feel inviting. The NKBA has previously suggested warm residential lighting in the approximate 2700K to 2900K range for a comfortable atmosphere, although your ideal choice can vary depending on the design and your personal preference.
Choose Cabinets That Make the Room Feel Taller
Cabinets occupy a large percentage of the visual area in most kitchens, which means their design has a major impact on perceived size. Short upper cabinets can leave an awkward gap above them that collects dust and visually cuts the wall into separate sections. Extending cabinetry upward can create a stronger vertical line and encourage the eye to travel toward the ceiling.
Recent designer advice specifically recommends taking cabinets to the ceiling to increase concealed storage, clear countertops, and draw the eye upward. This is particularly valuable in a compact kitchen because the extra storage can reduce the number of appliances and miscellaneous items sitting in plain sight.
Cabinet style matters too. Simple doors, integrated or low-profile hardware, and clean lines often feel less visually busy than highly ornate designs. That does not mean traditional details are forbidden, but scale is important. A small kitchen should not feel overwhelmed by oversized moldings, giant handles, or unusually heavy cabinetry.
Extend Cabinets Toward the Ceiling
Tall cabinetry gives you two benefits at the same time: more storage and a stronger sense of height. Seasonal items, serving dishes, and less frequently used appliances can be stored higher up, while everyday items remain accessible below. This helps solve a major small kitchen storage problem without taking up more floor space.
Houzz’s 2025 kitchen study showed just how important specialty storage has become. Among homeowners adding or replacing cabinets, pullout waste or recycling bins were selected by 67%, cookie-sheet and tray organizers by 59%, while dedicated storage for spices and microwaves was chosen by 43% each. Pantry cabinets were also a popular upgrade, selected by 45% of renovating homeowners covered in the study.
You do not necessarily need floor-to-ceiling cabinets everywhere. One tall pantry cabinet combined with lighter upper cabinetry may provide enough additional storage while keeping the room balanced. If your ceiling is very high, the top shelves can store rarely used items. A small step stool may be useful, but do not turn the uppermost cabinets into a daily storage zone.
Keep Countertops Clear With Smart Small Kitchen Storage
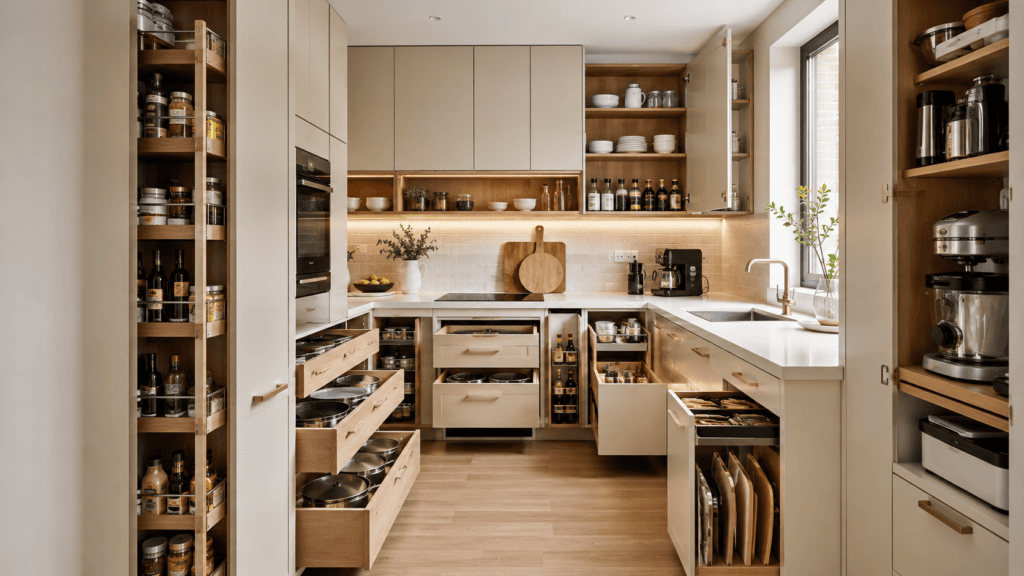
If there is one rule that has the power to make a small kitchen look bigger almost instantly, it is this: protect your countertop space. Counters are visual surfaces as well as work surfaces. When they are crowded with appliances, jars, utensils, paperwork, and decorative objects, the room feels busy even if the actual floor area has not changed.
The solution is not necessarily buying more containers. Often, better small kitchen organization starts by reducing duplicates and giving frequently used items a logical home. Store appliances that you use occasionally instead of leaving them permanently on display. Use drawers for utensils, dedicated trays for spices, and vertical storage for cutting boards and baking sheets.
NKBA storage guidance also emphasizes preserving counter space and using specialized solutions to improve accessibility and organization. The goal is to make the kitchen easy to reset after each use. When you finish cooking, the room should be able to return to a clean, open visual state within a few minutes.
Use Drawers, Pullouts, and Vertical Storage
Traditional lower cabinets can hide a surprising amount of wasted space because items at the back become difficult to reach. Drawers and pullout systems bring the contents toward you, making it easier to see what you own and reducing the temptation to leave frequently used items on the counter.
Vertical storage is another powerful tool. Store baking trays, cutting boards, and flat pans upright instead of stacking them in unstable piles. Use narrow pullouts for spices or bottles where appropriate. Install hooks, rails, or magnetic solutions only when they genuinely improve access; covering every wall with storage accessories can create new visual clutter.
According to the 2025 Houzz kitchen trends data, deep drawers and revolving storage solutions were each selected by 36% of homeowners upgrading cabinets, while utensil organizers were chosen by 35%. These figures show that modern kitchen storage is increasingly focused on making existing space easier to use rather than simply building more cabinets. In a small kitchen, accessibility is space. If you can reach what you need quickly, you need fewer duplicate items and less countertop overflow.
Make Small Appliances and Large Appliances Blend In
Appliances can dominate a compact kitchen because their shapes, finishes, handles, and screens create strong visual interruptions. The more separate objects your eye has to process, the busier the room can feel. This is why integrated or visually coordinated appliances can be useful in a small kitchen.
Panel-ready appliances can blend into cabinetry, while built-in microwaves can free valuable counter space. NKBA small-space advice has long recommended carefully selecting appliances and storing small appliances when they are not being used to maintain a cleaner workspace.
You do not need to replace every appliance to improve the look. Sometimes the simplest fix is grouping items by function, hiding cords, and moving rarely used appliances into cabinets. A coordinated finish can also help. If your refrigerator, oven, and dishwasher all have wildly different styles, the room may feel more fragmented than necessary.
Reduce Visual Clutter With Integrated Design
Integrated design means allowing multiple elements to feel like they belong to the same composition. Matching cabinet finishes, similar hardware, coordinated appliance colors, and consistent lines can create that effect. Your kitchen does not have to look identical from wall to wall, but it should not feel as though every item came from a different design universe.
Recent NKBA designer advice recommends integrated appliances because they blend more seamlessly with cabinetry and can reduce visual clutter. Designers also emphasize closed cabinetry for hiding countertop appliances and creating functional zones.
Consider the front view of your kitchen from its main entrance. What stands out first? If your eyes immediately jump from the refrigerator to a coffee machine, then to a toaster, then to colorful packaging, the visual composition may need simplification. Hide what can be hidden, coordinate what remains visible, and allow a few intentional details to provide personality.
Use Reflective Surfaces and Strategic Details
Reflective surfaces can help bounce light around a compact room and add a sense of depth. Glossy backsplashes, polished hardware, glass-front cabinets, reflective countertops, and strategically placed mirrors can all contribute to a more open appearance. The trick is to use reflection as an accent rather than turning every surface into a mirror.
A recent collection of designer recommendations highlighted reflective finishes, glossy surfaces, glass cabinet fronts, and strategic mirrors as useful ways to increase perceived depth in a small kitchen. A mirror placed where it reflects light or an attractive view can visually extend the room, while a mirror reflecting a pile of clutter will simply duplicate the problem.
Glass-front cabinets can also create visual depth, although they require organization. If the shelves behind the glass are crowded, the result can feel busier than solid cabinetry. Keep the displayed items simple and coordinated. The same rule applies to open shelving: edit aggressively and leave some empty space.
Add Depth Without Adding Physical Square Footage
Depth is one of the most powerful visual tools available in a compact room. A backsplash that catches light, a long countertop with minimal visual interruptions, or a carefully positioned mirror can encourage your eyes to move beyond the nearest surface. This makes the kitchen feel less flat.
You can also create depth through texture. A subtle variation in tile, wood grain, or stone can add richness without making the room visually chaotic. NKBA designers have noted that texture can introduce character even within a monochromatic scheme, proving that a cohesive color palette does not have to look boring.
Avoid adding depth through excessive decoration. The goal is not to fill every wall with art, shelves, plants, and accessories. Instead, choose one or two elements that create interest and let the surrounding surfaces remain calm. In a small kitchen, empty visual space is just as valuable as empty physical space.
Improve Small Kitchen Organization and Daily Habits
Even the best renovation will struggle if daily habits constantly recreate clutter. Small kitchen organization is not a one-time project; it is a system that should make putting things away easier than leaving them out. If your toaster has no assigned storage location, it will probably live on the counter. If your spices are difficult to reach, you may end up keeping several jars beside the stove.
Start by identifying what you actually use every day, every week, and only occasionally. Daily items deserve convenient storage. Weekly items can be stored slightly farther away, while occasional items can occupy higher shelves or less accessible cabinets. This simple hierarchy prevents premium kitchen space from being wasted on objects you rarely touch.
Try creating small zones: a cooking zone, preparation zone, beverage zone, cleaning zone, and pantry zone. The 2026 Houzz study also reflects this growing interest in task-specific kitchen areas, reporting popularity for features such as beverage stations and other specialized built-ins. You do not need a huge kitchen to create zones; even a drawer or cabinet can become a dedicated zone. When every category has a home, the room is easier to maintain and naturally looks larger.
Common Mistakes That Make a Small Kitchen Feel Smaller
The biggest mistake is assuming that more stuff automatically creates more function. A small kitchen can quickly become overwhelmed by oversized furniture, too many cabinets, decorative clutter, and appliances that are permanently displayed. Function improves when the design supports your routine, not when every available inch is filled.
Another common mistake is poor lighting. One ceiling fixture may leave the counters and corners in shadow, while large decorative pendants can become visually obstructive in an especially tight room. Recent designer advice has specifically suggested reconsidering hanging fixtures in compact kitchens when they interrupt the view through the space.
Finally, avoid following trends without considering scale. A large waterfall island, giant pendant lights, bold patterned flooring, dramatic cabinetry, and statement backsplash may each look beautiful individually, but combining all of them in a tiny room can create visual overload. Pick your hero feature and let the remaining elements support it. A small kitchen should feel edited, not empty.
Conclusion
Making a small kitchen look bigger is really about creating more visual breathing room. You can achieve that through a better small kitchen layout, a cohesive color palette, layered lighting, tall cabinetry, clear countertops, and storage that keeps everyday clutter out of sight. The most successful compact kitchens do not necessarily contain fewer features; they simply make each feature work harder and look more intentional.
Start with the changes that have the biggest visual impact. Declutter your counters, improve your lighting, organize storage, and create a smoother flow between colors and surfaces. After that, consider larger upgrades such as ceiling-height cabinets, integrated appliances, pullout storage, or reflective finishes. You do not need to renovate everything at once.
Think of your kitchen as a small suitcase. If you throw everything inside randomly, it fills up quickly. If you fold, organize, prioritize, and use every compartment intelligently, you can fit far more inside without making it feel chaotic. That is the real secret behind a successful small kitchen: better organization, better visual flow, and smarter use of every inch.
FAQs About Making a Small Kitchen Look Bigger
What color makes a small kitchen look bigger?
Light and visually cohesive colors usually make a small kitchen feel more open because they reflect light and reduce strong visual boundaries. White, cream, pale beige, soft gray, and warm neutral shades are popular choices, but the best option depends on your room’s natural light. A monochromatic palette can also work because it allows the eye to move smoothly around the space. You can still use darker colors, especially when balanced with good lighting and reflective surfaces. The goal is less about choosing one magical paint color and more about creating continuity across the room.
How can I make my small kitchen look bigger on a budget?
Start with decluttering because it costs nothing and can produce an immediate visual improvement. Clear countertops, organize cabinets, hide unused appliances, and remove unnecessary decorative items. Next, improve lighting with affordable under-cabinet fixtures or better-positioned bulbs, then consider repainting walls or cabinets with a lighter, cohesive shade. Simple upgrades such as changing bulky window treatments, adding a reflective backsplash treatment, or improving cabinet organization can also help. You do not need to buy a new kitchen to make a compact room feel dramatically more open.
Should I use open shelves in a small kitchen?
Open shelves can work well when they are used selectively and kept organized. They can create a lighter visual appearance because they reduce the solid mass of upper cabinetry. However, too many shelves filled with mismatched dishes, containers, and decorations can make the kitchen feel busier. Use them to display a limited number of attractive, frequently used items and leave some visual breathing room. If organization is difficult to maintain, glass-front or traditional closed cabinets may be a better option.
What is the best small kitchen layout for a tiny space?
The best small kitchen layout depends on the room shape, doors, windows, and your cooking habits. Galley kitchens can be highly efficient when each side has a clear function, while single-wall layouts can work beautifully in very narrow spaces. L-shaped kitchens can create a compact work zone while leaving more open floor area. The most important principle is protecting clear movement and avoiding unnecessary obstacles. Before adding an island or extra furniture, make sure it will improve function rather than restrict the pathway.
Do mirrors really make a small kitchen look bigger?
Yes, mirrors can make a small kitchen appear larger when placed strategically. They work by reflecting light and creating the illusion of additional depth, especially when they reflect a window, brighter area, or attractive part of the room. A mirrored backsplash or a carefully positioned wall mirror can visually extend the space without requiring structural changes. However, mirrors will also reflect clutter, so they work best in a reasonably organized kitchen. Use them as one design tool among several rather than expecting a mirror alone to solve every small-space problem.