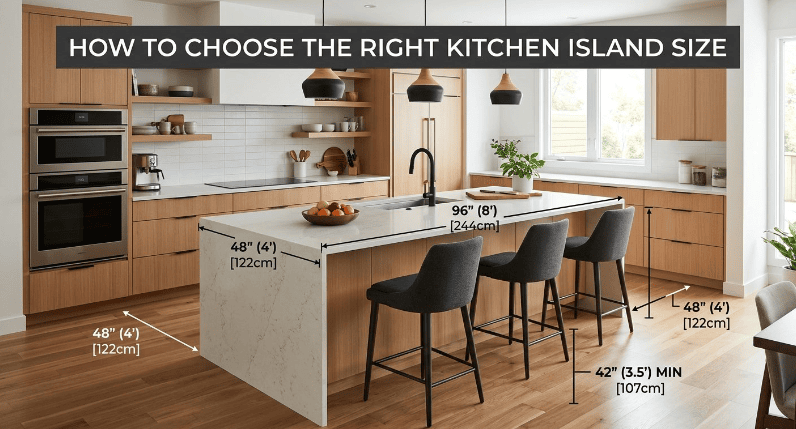
Choosing the right kitchen island size can completely change the way your kitchen looks, feels, and functions. A kitchen island is often the heart of a modern kitchen. It can provide extra counter space, storage, seating, a prep area, or even room for a sink and cooktop. But here is the challenge: bigger is not always better. An oversized island can make your kitchen feel crowded and interrupt traffic flow, while an island that is too small may fail to provide enough workspace or storage. The goal is to find an island size that fits your kitchen proportionally while leaving comfortable space for people to move, cook, open appliances, and sit.
The best kitchen island dimensions depend on several factors, including the overall room size, the kitchen layout, the number of people who use the kitchen, and what you actually want the island to do. Professional kitchen planning guidance also emphasizes clearance, accessibility, work zones, seating, electrical planning, and appliance placement rather than treating the island as an isolated piece of furniture. The latest NKBA planning guidelines are aligned with modern building-code and accessibility considerations, which is why planning the entire space around the island is so important.
Think of your kitchen island as a central roundabout. Everything moves around it. If the roundabout is too large, traffic jams occur. If it is too small, it cannot handle the traffic it was designed for. This detailed guide will help you choose the right kitchen island size, understand standard measurements, plan clearances, calculate seating space, and explore practical kitchen island ideas for almost every type of kitchen.
Why Kitchen Island Size Matters
The size of your kitchen island matters because it affects both appearance and everyday usability. You might see a beautiful oversized island in a magazine and immediately want something similar in your home. However, copying the dimensions without considering your own room can be a costly mistake. A kitchen that looks spacious in a professional photograph may have hundreds of square feet more floor space than yours. Your island needs to work with your kitchen rather than compete with it.
A properly sized island creates a natural center for cooking and socializing. It can give you additional room for chopping vegetables, placing groceries, serving meals, and storing pots and pans. At the same time, it should not force family members to squeeze between cabinets or stand too close to a hot oven. Good kitchen island layout planning creates an easy flow between the refrigerator, sink, cooktop, storage areas, and dining zones. The island should feel like a useful destination, not an obstacle placed in the middle of the room.
The Balance Between Space and Function
The perfect island sits at the intersection of function and proportion. You need enough surface area to perform the tasks you have planned, but you also need enough open floor space around it. For example, a simple prep island may work beautifully at approximately 2 to 3 feet wide and 4 to 6 feet long. An island designed for a sink, dishwasher, storage, and seating may require significantly more space. Adding every possible feature without increasing the room size is like trying to turn a compact car into a moving truck—it eventually becomes overloaded.
Before selecting dimensions, write down exactly what you want your island to do. Do you need extra storage? Will children eat breakfast there? Do two people regularly cook at the same time? Do you want to install a cooktop or sink? Each feature increases the required kitchen island dimensions. Starting with function prevents you from designing an impressive-looking island that becomes frustrating to use every day.
How the Wrong Island Size Affects Your Kitchen
An island that is too large can create several problems. Cabinet drawers may collide with people walking behind the island, appliance doors may block traffic, and cooks may feel trapped inside a narrow work zone. Even a luxurious countertop can lose its appeal when you have to turn sideways every time someone walks through the kitchen. Professional guidance commonly recommends at least a 42-inch work aisle for one cook and 48 inches when multiple cooks regularly work in the same area, while a general walkway is commonly planned at 36 inches or more.
An island that is too small creates the opposite problem. It may look disconnected from the scale of the room and provide too little workspace to justify its footprint. A tiny island can also become visually cluttered because every appliance, cutting board, and grocery bag competes for limited space. The right answer is not to automatically choose the biggest or smallest option. Instead, measure your room, protect your required clearances, and then determine how much space remains for the island itself.
Start by Measuring Your Kitchen
The first step in choosing the right island size is simple: measure the kitchen accurately before choosing any cabinets, countertops, or stools. Measure the length and width of the usable floor area rather than estimating by eye. Then mark the locations of doors, windows, appliances, base cabinets, pantry units, and other permanent features. Do not forget that appliances change the amount of usable space when their doors are open.
A helpful approach is to sketch your kitchen on graph paper or use a digital kitchen planner. Mark the current cabinets and create an outline showing where the island could potentially sit. You can then test different island size options while maintaining safe circulation around every side. This process often reveals that a kitchen can accommodate an island, but not necessarily the large island originally imagined.
Calculate the Available Floor Space
Start with the total width and length of your kitchen, then subtract the depth of existing cabinets and the clearance space you need around the island. Standard base cabinets are typically around 24 inches deep, but the critical measurement is the open space between cabinet fronts, appliance fronts, and the edge of the island countertop. If one side of the island faces an active cooking or preparation area, you should plan that side as a work aisle rather than a simple walkway.
The island should also be evaluated in its real-life operating position. Open the dishwasher. Imagine the refrigerator door open. Pull out a deep drawer. Picture someone sitting on a stool while another person walks behind them. These scenarios may sound obvious, but they are exactly where poor kitchen designs fail. The most successful kitchen island ideas work on a busy Tuesday evening, not just in an empty showroom.
Understand Your Kitchen Island Layout
Your kitchen island layout should support the natural movement of the room. In many kitchens, the island sits between two major work zones, such as the sink and cooktop. In others, it separates the kitchen from a living or dining area. Its position should not force people to walk through the main cooking zone just to reach another room.
Current NKBA planning guidance covers work centers, passageways, seating areas, clear floor spaces, appliance planning, storage, lighting, electrical requirements, accessibility, and overall kitchen circulation. That broader approach is useful because the island is not simply a countertop—it is part of an entire working system.
Standard Kitchen Island Dimensions
There is no single universal measurement that works for every kitchen, but several common ranges can help you start planning. A small functional island is often around 24 to 36 inches wide and 48 inches long, while larger islands commonly extend to 72 inches or more. The correct size depends on how many functions you need. A narrow prep island requires less depth than an island with cabinets on one side and seating on the other.
For many homeowners, a practical starting point is around 3 feet wide by 5 or 6 feet long. This gives enough room for useful countertop space and storage while remaining manageable in many medium-sized kitchens. Larger kitchens may support an island measuring 4 feet wide by 8 feet long or even larger, but only when the surrounding clearance remains generous. Always calculate the circulation space first and treat the remaining area as your potential island zone.
| Kitchen Island Type | Typical Starting Dimensions | Best For |
|---|---|---|
| Small prep island | 2–3 ft wide × 4–5 ft long | Compact kitchens and extra workspace |
| Medium island | 3–4 ft wide × 5–7 ft long | Storage, prep, and light seating |
| Large multifunction island | 4+ ft wide × 7–10+ ft long | Large kitchens, sinks, appliances, and seating |
Common Island Widths and Lengths
Width is one of the most important kitchen island dimensions because it determines how much functional countertop and storage you can include. A 24-inch-wide island may work as a simple narrow prep surface, especially in a smaller room. A 36-inch-wide island provides more usable workspace and can accommodate storage more comfortably. A 48-inch-wide island offers significant flexibility but consumes a large amount of floor space, so it is usually better suited to medium or large kitchens.
Length is driven largely by how you plan to use the island. If you want two seats, storage, and a prep area, a 5- or 6-foot island may be appropriate. If you want four seats, a sink, multiple cabinets, and a large prep zone, you may need 8 feet or more. Instead of asking, “What is the biggest island I can fit?” ask, “What is the smallest island that comfortably performs every function I need?” That question usually leads to a more balanced design.
Choosing the Right Island Height
Most kitchen islands are approximately 36 inches high, matching standard countertop height. This works well for food preparation and standard counter-height stools. A raised bar section may be around 42 inches high, while a lower table-style section can be closer to 30 inches. The right height depends on the purpose of the seating and the relationship between the island and surrounding counters.
If your main priority is a seamless prep surface, matching the surrounding countertop height usually creates the most practical result. If you want a dedicated entertaining zone, a raised section may visually separate dining from food preparation. Just remember that changing heights can reduce the amount of continuous work surface. Simplicity often wins, particularly in a smaller kitchen where every inch matters.
Leave Enough Clearance Around the Island
Clearance is arguably more important than the island’s actual dimensions. You can have a perfectly sized countertop and still end up with an uncomfortable kitchen if the surrounding aisles are too narrow. The National Kitchen & Bath Association’s planning recommendations emphasize that a work aisle should generally be at least 42 inches for one cook and 48 inches for multiple cooks, while a general walkway is commonly planned at a minimum of 36 inches.
These measurements are useful starting points, but your final design may also need to account for local building codes, accessibility needs, appliance specifications, and the actual people using the kitchen. Do not reduce a work aisle simply because the island looks better when it is larger. A beautiful design that creates daily congestion is still a poor design.
Work Aisles for One or Multiple Cooks
If one side of your island faces the main countertop, cooktop, or sink area, treat that space as a working aisle. For a one-cook kitchen, approximately 42 inches is a commonly recommended minimum. If two or more people regularly cook together, approximately 48 inches provides more comfortable room to pass, open drawers, and work simultaneously.
Imagine two people preparing dinner at the same time. One opens a drawer for utensils while the other steps back from the oven. In a narrow aisle, both people must stop and negotiate who moves first. In a properly sized aisle, the movement feels natural. That difference may only be a few inches on paper, but it can transform the daily experience of the kitchen.
Walkways and Traffic Flow
Not every side of the island needs the same clearance. A side used only for walking can usually be treated differently from an active cooking zone. A general walkway of around 36 inches is a common planning benchmark, but high-traffic routes may benefit from additional space. If people regularly pass behind island seating, the clearance needs can increase.
For seating areas, commonly cited NKBA-based guidance allows around 32 inches when no traffic passes behind seated diners, approximately 36 inches when someone needs to edge past, and approximately 44 inches when people need to comfortably walk behind seated diners. These measurements can be the difference between a social kitchen and a bottleneck.
Choose Island Size Based on Its Purpose
The best way to choose an island size is to design it around its job. A prep island does not need the same dimensions as an island containing a sink, dishwasher, wine refrigerator, drawers, and four stools. Every additional function requires space, plumbing, electrical work, ventilation considerations, or additional clearance.
This is where many homeowners make an expensive mistake. They start with a giant rectangle and then try to fill it with features. A smarter approach is to list the features first and let the required functions determine the dimensions. Your island should earn every inch of floor space it occupies.
Islands for Food Preparation
If your main goal is food preparation, prioritize uninterrupted countertop space. A clean, open surface is often more valuable than squeezing in another appliance. Consider how much room you need for chopping, mixing, rolling dough, or placing serving dishes. A prep-focused island can be relatively compact if it provides enough continuous surface area.
A 2.5- to 3-foot width may be enough for a simple prep island, while a length of 4 to 6 feet can provide a generous work surface. Keep frequently used tools and ingredients nearby. The island should reduce unnecessary movement between the refrigerator, sink, and cooking area rather than creating more steps.
Islands for Storage and Appliances
If storage is your priority, the island may need more depth to accommodate standard cabinets. Drawers are particularly useful for cookware, utensils, and food containers. Deep drawers can make the island highly functional without requiring upper cabinets or additional wall storage.
Appliances require more planning. A dishwasher near an island sink, for example, affects aisle width when the door is open. A cooktop on the island introduces safety, ventilation, and landing-space requirements. Kitchen planning guidance commonly recommends dedicated landing areas around cooking surfaces, including approximately 12 inches on one side and 15 inches on the other, with additional considerations for an island configuration.
Islands for Seating and Dining
An island with seating needs more than just enough countertop length for stools. You need adequate width for each person, appropriate knee space, and enough room behind the stools. Crowding four stools onto an island that comfortably supports three is one of the easiest ways to make a new kitchen feel poorly planned.
Think about how people will actually use the seating. Will children eat breakfast there every morning? Will guests sit while you cook? Is it primarily a quick coffee spot? The answers affect how much seating you genuinely need. A comfortable three-seat island is often better than a cramped attempt to seat five people.
Kitchen Island Seating Dimensions
For comfortable island seating, each person generally needs approximately 24 inches of width. This gives enough elbow room to sit without constantly bumping into the person beside them. A 48-inch seating area can therefore work for two people, while 72 inches can work for three people more comfortably. These are planning guidelines, not rigid laws, and wider spacing may be desirable for larger chairs or a more luxurious look.
The depth of the countertop overhang also matters. Seating at a 36-inch-high counter generally requires adequate knee space, while a 42-inch-high bar requires a different relationship between the stool and countertop. NKBA-based guidance commonly lists different knee-space recommendations according to counter height, including approximately 15 inches of knee space for a 36-inch counter and approximately 12 inches for a 42-inch counter.
Counter Overhang and Knee Space
A seating overhang gives people somewhere to place their knees. Without enough overhang, the stools may technically fit beneath the countertop but still feel uncomfortable. For a standard counter-height island, many designs aim for approximately 12 inches or more of overhang, depending on the seating arrangement and structural support requirements.
Before finalizing the overhang, consult your cabinet maker or countertop installer. Materials such as natural stone and engineered stone have different support requirements, especially when the overhang becomes larger. You should never assume that a long unsupported countertop extension is structurally safe simply because it looks clean and minimal.
How Much Width Does Each Person Need?
A useful rule of thumb is to allow approximately 24 inches of island width per seated person. This means two people need roughly 48 inches, three people need approximately 72 inches, and four people may need around 96 inches for comfortable spacing. If you are using large stools with arms, increase the allowance.
Do not forget the circulation zone behind the stools. The stools themselves can extend well beyond the island when occupied. If people need to walk behind seated diners, plan more space. This is one reason an island that looks like it fits on a floor plan can become too large once real furniture and people are added.
Best Island Sizes for Different Kitchen Layouts
Different kitchen shapes create different opportunities for kitchen island ideas. A large rectangular island may work perfectly in an open-plan kitchen but feel completely wrong in a narrow galley layout. Your room shape is just as important as its total square footage.
Small kitchens often benefit from a compact movable or narrow island. Medium kitchens may support a standard fixed island with storage and two or three seats. Large kitchens can accommodate multiple functions, but even large rooms need disciplined planning. Empty space is not wasted space when it improves movement, accessibility, and comfort.
Small, Medium, and Large Kitchen Island Ideas
For a small kitchen, consider an island around 2 feet wide by 4 feet long, or choose a movable cart that can be repositioned when needed. A compact island can provide extra prep space without permanently blocking the room. In a medium-sized kitchen, an island around 3 feet by 5 to 7 feet may provide a strong balance of storage, preparation, and seating.
Large kitchens can support islands around 4 feet wide and 8 feet or longer, particularly when the design includes a sink, appliances, or several seats. Some luxury kitchens even use two islands: one for preparation and one for socializing. The key is still proportion. A giant island should make the room easier to use, not simply fill available space.
L-Shaped, U-Shaped, Galley, and Open-Plan Kitchens
An L-shaped kitchen often provides a natural opportunity to place an island in the center of the open floor area. The island can create a secondary prep zone while maintaining a clear path between the refrigerator, sink, and cooktop. A U-shaped kitchen may be more challenging because the island can quickly reduce the interior working space. In accessibility-focused planning, turning space and clear floor areas may require additional room, so careful measurement is essential.
Galley kitchens are often too narrow for a fixed island. In these cases, a slim rolling island or a peninsula may be a better choice. Open-plan kitchens usually offer the most flexibility because the island can help define the boundary between cooking and living spaces. This is where kitchen island layout becomes particularly important: the island should connect the zones visually without blocking the main circulation route.
Common Kitchen Island Size Mistakes to Avoid
The biggest mistake is choosing the island before planning the clearances. Start with the room and traffic patterns, then determine the maximum practical island size. Another common mistake is forgetting appliance doors. A refrigerator, dishwasher, oven, or drawer can dramatically change how much space is needed.
Avoid these common problems:
- Choosing an oversized island just because the room looks large.
- Using the same clearance on every side without considering work zones.
- Forgetting the space required when appliance doors and drawers open.
- Adding too many seats without enough width per person.
- Ignoring stool depth and circulation behind seated diners.
- Installing a sink or cooktop without planning plumbing, ventilation, electrical needs, and landing areas.
- Copying kitchen island dimensions from another home without measuring your own kitchen.
A good kitchen feels effortless. You should be able to open a drawer, carry a pan, walk around another person, and sit at the island without creating a small traffic accident. If the design requires everyone to move in a precise sequence, the island is probably too large or poorly positioned.
Conclusion
Choosing the right kitchen island size is really about protecting the space around the island before deciding how large the island itself should be. Start by measuring your kitchen, mapping doors and appliances, and identifying your main traffic routes. Then determine the clearance required for work aisles, walkways, seating, and appliance doors. Only after that should you select the final kitchen island dimensions.
For a simple prep island, a compact design may be all you need. For a busy family kitchen, a larger island with storage and seating can become the center of everyday life. The smartest kitchen island ideas are not necessarily the biggest or most expensive ones. They are the designs that make cooking, cleaning, eating, and moving through the kitchen feel easier every single day. Use professional planning guidance as a starting point, verify local code and installation requirements, and choose an island that serves your lifestyle rather than following a one-size-fits-all trend.
FAQs
1. What is the most common kitchen island size?
A common starting size is approximately 3 feet wide by 5 to 6 feet long. However, the ideal dimensions depend on your kitchen size, required clearances, storage needs, appliances, and seating requirements.
2. How much space should be between a kitchen island and cabinets?
A work aisle is commonly planned at approximately 42 inches for one cook and 48 inches for multiple cooks, while a general walkway is commonly planned at around 36 inches or more.
3. Is a 4-foot-wide kitchen island too wide?
Not necessarily. A 4-foot-wide island can work very well in a medium or large kitchen, particularly when you need deep storage or seating. The surrounding clearance is the deciding factor.
4. How long should a kitchen island be for three stools?
Allowing approximately 24 inches per person, a length of around 72 inches can comfortably accommodate three stools. You may need more space if the stools are oversized or have arms.
5. Can a small kitchen have an island?
Yes. A small kitchen may benefit from a narrow fixed island, compact prep table, rolling cart, or other flexible solution. The important thing is maintaining safe and comfortable circulation rather than forcing a large island into a limited floor plan.